
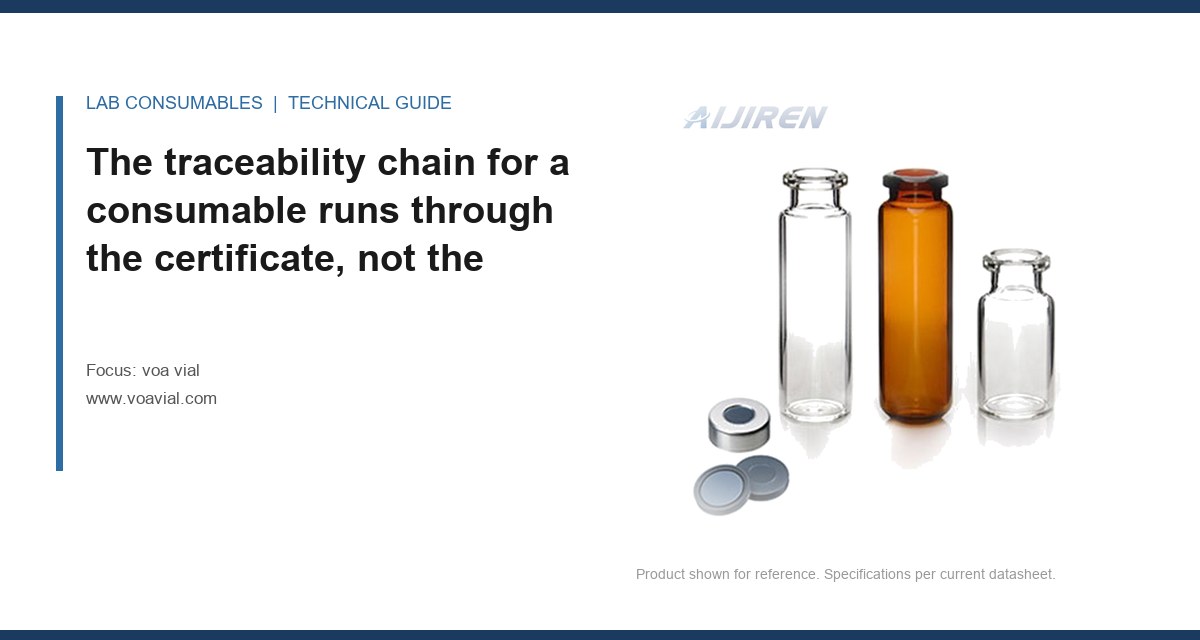
An audit at a contract lab in Ohio turned up a 40 mL VOA vial with a certificate of analysis that listed the glass lot, the septa durometer, and the autosampler position, but no chain back to the balance that weighed the fill volume. The auditor wrote one line: “Traceability broken at mass.” That single gap invalidated 38 sample results from a groundwater monitoring program. The lab had spent $14,000 on calibration, $6,000 on reference standards, and about $0.42 per vial on product. The link that failed cost them the whole batch.
ISO 17025 traceability for a VOA vial is not the same problem as traceability for a balance or a thermometer. A vial is a consumable, not an instrument, and the standard does not require you to calibrate it. What the standard requires is that any measurement influencing a result trace back through an unbroken chain of calibrations to a national or international reference. For a vial, the chain runs from the sample result back through the fill volume, the septa compression, the headspace, and the glass dimensions, all the way to the primary standards held by NIST or an equivalent national metrology institute. Most labs can produce four of the five links. The one they cannot produce is almost always the same one.
The traceability chain for a consumable runs through the certificate, not the instrument
For an instrument, traceability is a calibration hierarchy: working standard to reference standard to NIST. For a consumable, the hierarchy is documentary. The vial itself does not measure anything. What it does is constrain the measurement, and the constraining dimensions have to be tied to reference values just as tightly as a pipette volume is.
I break the chain into five links. Each one needs a document, and each one has a failure mode:
- Link 1: Glass dimensional reference. The neck OD, the body OD, the crimp bead diameter, and the septum seat depth. These should trace to a dimensional standard (gauge blocks, a calibrated optical comparator) with a stated uncertainty. Typical tolerance on a 40 mL VOA vial neck OD is ±0.25 mm. If your supplier cannot state the reference for that tolerance, the link is broken.
- Link 2: Glass composition and leachables. USP <660> and the Type I borosilicate classification. The certificate should name the hydrolytic resistance class (Type I, HGB1) and the test method. This link is usually intact because glass manufacturers test it.
- Link 3: Septa material and durometer. The silicone or PTFE-faced septa has a Shore A hardness and a compression set. The certificate should state both. A durometer spec without a test method (ASTM D2240) is not traceable.
- Link 4: Cleanliness and background. The residual volatile organic background of the vial and septa as received. This is the link tied to your method blank, and it is where most labs fall down.
- Link 5: Fill volume and headspace. The mass of water or the volumetric fill, tied to a calibrated balance or a calibrated dispenser, with the headspace ratio calculated from the vial’s internal geometry.
Links 1 through 3 come from the supplier. Links 4 and 5 are yours. The one most labs cannot produce is Link 5, because it depends on a balance calibration that is often current but not tied to the specific fill operation, and on a headspace calculation that nobody wrote down.
Why the fill-volume link is the one that breaks in practice
Here is the mechanism. A 40 mL VOA vial filled to the shoulder holds about 38 mL of liquid, leaving roughly 2 mL of headspace. The headspace ratio for a purge-and-trap or headspace GC method is a controlled parameter. If the actual fill is 36 mL, the headspace is 4 mL, and the partitioning of analytes into the gas phase shifts. For a compound with a high Henry’s law constant, that shift can move the response by 8 to 15 percent. For a compound with a low constant, it barely moves.
Nobody notices until a proficiency test comes back with a low bias on the volatiles. Then someone weighs a filled vial, subtracts the tare, and finds the fill is 2 mL short. The balance is calibrated. The dispenser is calibrated. But the dispenser calibration is tied to a nominal 38 mL setpoint, not to the actual delivered mass at the temperature and viscosity of the sample. The traceability chain has a gap the width of a calibration certificate that does not reference the fill operation.
The fix is procedural, not expensive. Weigh 10 filled vials on a balance with a 0.01 g resolution that has a current calibration certificate, record the mass, convert to volume using the density at the sample temperature, and calculate the headspace. Write the calculation into the SOP with the balance ID and the calibration due date. That single page closes Link 5. I have seen labs pass an ISO 17025 assessment on this alone after failing the previous cycle.
What the supplier certificate has to say, and what it usually leaves out
A supplier certificate for a Voa Vial is not a certificate of analysis in the pharmaceutical sense. It is a declaration of conformity to a dimensional and material specification. The useful ones contain four things: the glass lot number, the dimensional measurements with the gauge reference, the septa lot with durometer and compression set, and the residual background test result with the method and detection limit.
What most certificates leave out is the measurement uncertainty on the dimensional values. A neck OD listed as 22.50 mm means nothing if the uncertainty is ±0.15 mm, because the tolerance is ±0.25 mm and the uncertainty consumes most of it. An assessor who knows metrology will ask for the uncertainty. If the supplier cannot produce it, the dimensional link is not traceable in the ISO 17025 sense, even though the part may be perfectly good.
I ask for three documents before I qualify a new vial supplier: the dimensional inspection report with gauge IDs and uncertainties, the septa material certificate with the ASTM D2240 test result, and a residual background chromatogram at a stated sensitivity. The chromatogram is the one that separates suppliers. A vial that shows a toluene or methylene chloride peak at 0.5 ppb in the blank is not a vial you want for a 1 ppb reporting limit.
Matching the septa spec to the method, not the catalog
The septa is the second most common traceability gap, and it is subtler than the fill volume. A Septa has a durometer, a thickness, and a facing. The facing matters for traceability because a PTFE-faced silicone septa has a different background than a plain silicone septa, and the certificate should say which one you got.
For a 20 mm crimp vial, the standard septa is 3.0 mm thick with a Shore A durometer of about 45. The crimp torque or crimper setting compresses the septa against the glass seat. If the compression is too low, the vial leaks during the purge cycle and you lose the analytes. If it is too high, the septa coring produces particles that jam the needle. A Vial Septa with a stated compression set of less than 20 percent at 100°C for 22 hours is what you want for a heated headspace method. The certificate should state the test.
The traceability question here is whether the septa lot on the certificate is the lot in the box. I have seen a supplier ship a lot with a certificate for a different durometer because the packing line ran out and substituted. The fix is a lot number check at goods receipt against the certificate, recorded on the receiving log. That is a five-minute check that closes the link.
A comparison table for the five links
This is the checklist I use when I audit a vial supplier or when an assessor asks me to demonstrate traceability. Each row is a link, and each row has a pass condition.
| Link | What must be documented | Reference standard | Pass condition |
|---|---|---|---|
| Glass dimensions | Neck OD, body OD, crimp bead, seat depth with gauge IDs | Calibrated gauge blocks, optical comparator | Uncertainty ≤ 1/3 of tolerance; neck OD 22.50 ± 0.25 mm |
| Glass composition | Type I borosilicate, hydrolytic class HGB1 | USP <660>, ISO 4802 | Certificate states Type I and test method |
| Septa material | Durometer, thickness, facing, compression set | ASTM D2240, ASTM D395 | Shore A 45 ± 5; compression set < 20% at 100°C/22 h |
| Residual background | Blank chromatogram at stated sensitivity | Method-specific, typically 0.5 ppb | No target analyte above reporting limit |
| Fill and headspace | Mass of 10 filled vials, density, headspace calc | Calibrated balance, 0.01 g | Fill 38 ± 0.5 mL; headspace ratio recorded in SOP |
The table is the whole article in one view. If you can fill in every cell with a document reference, you have ISO 17025 traceability for the vial. If any cell is blank, that is the link to fix first.
Two field cases where the chain broke and how we found it
Case 1: the crimper that drifted 0.3 mm
A lab running EPA method 8260 on groundwater started getting low recoveries on the light gases (dichlorodifluoromethane, vinyl chloride) but normal recoveries on the heavier compounds. The pattern pointed to a leak during purge. We pressure-tested 20 crimped vials by submerging them in water and looking for bubbles at 10 psi. Six of the 20 leaked at the crimp. The crimper jaw setting had drifted because the adjustment screw had no locknut and vibration walked it 0.3 mm over three months.
The measurement that identified it was the crimp diameter: 17.0 mm nominal, measured at 17.3 mm on the leaking vials. The fix was a crimper with a positive stop and a weekly crimp-diameter check with a digital caliper recorded on the maintenance log. That check is now a traceability record, because it ties the crimp dimension to a calibrated caliper and a due date. The septa was fine. The glass was fine. The crimper was the broken link.
Case 2: the septa substitution that failed the blank
A different lab, running a headspace method for residual solvents in packaging, started seeing a consistent 1.2 ppb acetone peak in the method blank. The vial certificate said PTFE-faced silicone. The box label said the same. But the septa inside had a tan silicone face, not the white PTFE face. The supplier had substituted a plain silicone septa during a shortage and shipped it under the old certificate.
We caught it by comparing the blank chromatogram against the certificate’s stated background. The certificate claimed no acetone above 0.5 ppb. The actual blank was 1.2 ppb. The fix was a receiving inspection that checks the septa facing color against the certificate and records the lot. For a lab running at a 1 ppb reporting limit, that check is not optional. The Hplc Vial and GC vial lines from the same suppliers often share a packing line, which is how the substitution happened.
Where the standards actually point
ISO 17025 clause 6.5 requires traceability of measurement results to the SI through an unbroken chain of calibrations, each with a stated uncertainty. For a consumable, the practical reading is that every dimension or material property that constrains a measurement must be tied to a calibration. The vial’s neck OD constrains the autosampler grip. The septa durometer constrains the seal. The fill volume constrains the headspace. Each needs a reference.
The external references that matter here are the ones your supplier should be citing. Agilent publishes dimensional and material specs for its chromatography consumables that include the gauge references, and those are a useful benchmark when you ask a smaller supplier for the same. Thermo Fisher’s sample handling documentation covers the fill and headspace calculations for headspace GC. Restek’s technical resources include septa background data and crimp dimension guidance that I have used in supplier audits. The EPA SW-846 methods define the container requirements for volatile samples, and the method text is the source for the fill and headspace parameters you should be tying to your balance.
None of these documents will hand you a traceability certificate. They tell you what the certificate should contain. The gap between the two is where the assessor looks.
The receiving inspection that closes the loop
Traceability does not end at the certificate. It ends at the point where you can show that the certificate matches the product in the box. That is a receiving inspection, and it needs to be written down. Here is the checklist I use, and it takes about 15 minutes per lot:
- Check the lot number on the box against the certificate. Record both on the receiving log.
- Measure the neck OD on 5 vials with a calibrated caliper. Record the mean and range against the certificate value.
- Check the septa facing color and thickness against the certificate. A 3.0 mm septa that measures 2.7 mm is a substitution.
- Run a method blank on 3 vials from the lot. Compare against the certificate’s stated background. If it exceeds the reporting limit, quarantine the lot.
- Weigh 10 filled vials on the calibrated balance and calculate the headspace. Record the balance ID and calibration due date.
That is the whole procedure. The records it produces are the traceability chain. An assessor who asks “how do you know this vial meets the spec” gets a log entry, a certificate, and a blank chromatogram. That is an unbroken chain.
The decision rule for qualifying a vial supplier
If a supplier cannot provide a dimensional report with gauge IDs and uncertainties, a septa certificate with the ASTM D2240 result, and a residual background chromatogram at your reporting limit, do not qualify them for a traceable method. The product may be fine. The documentation is not, and ISO 17025 traceability lives in the documentation. For a method with a 1 ppb reporting limit, the background chromatogram is the single most important document, because it is the one link you cannot reconstruct after the fact. Everything else can be re-measured from a retained sample. The background cannot, because it depends on the lot as received.
References & further reading
Related resources from our lab consumables network:
External references and standards: